

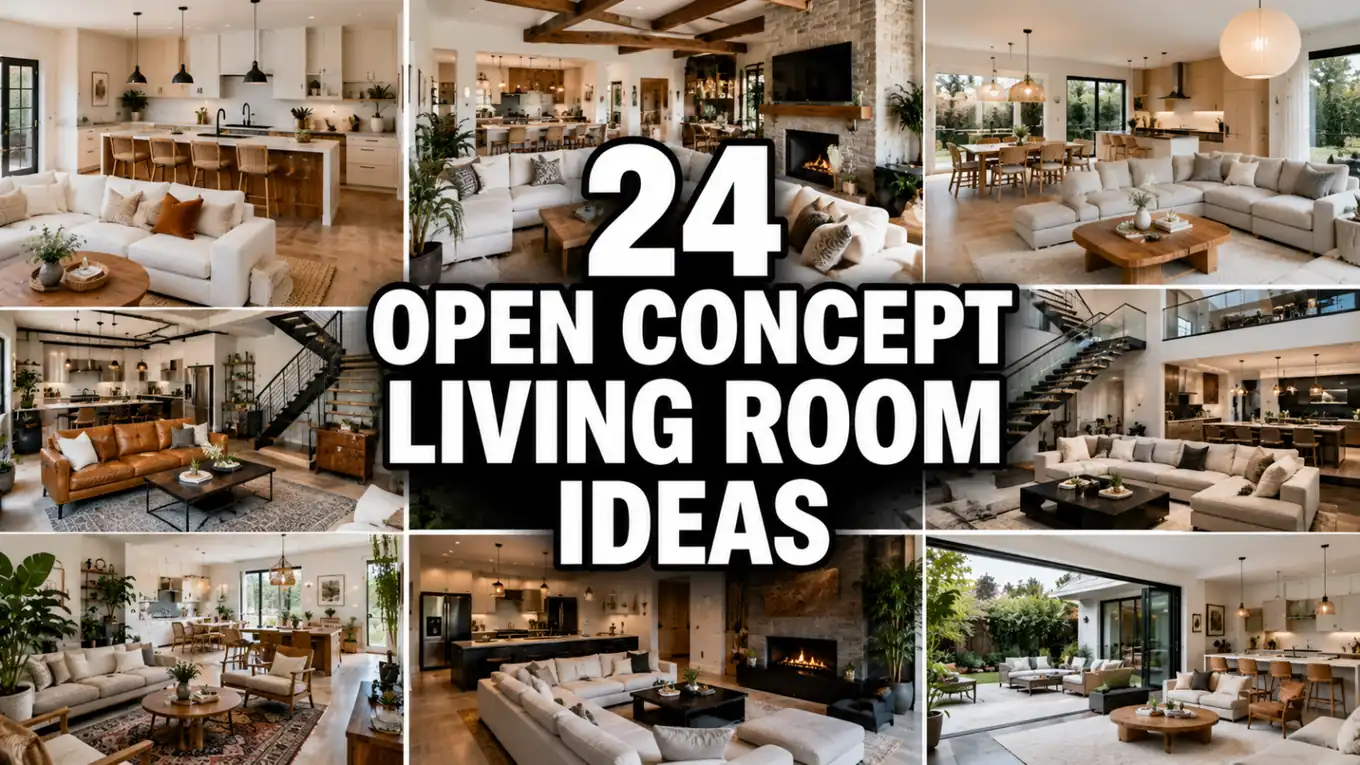
Open concept living rooms continue to dominate modern interior design because they create homes that feel brighter, larger, and more connected. By removing unnecessary walls and barriers, these layouts improve natural light flow while making everyday living more social and functional. Whether you live in a compact apartment or a spacious family home, open concept spaces help create flexible environments that feel welcoming and visually expansive. Modern homeowners love how open layouts seamlessly connect kitchens, dining areas, and living rooms into one cohesive design that supports both relaxation and entertaining beautifully.
Pinterest-inspired open concept living rooms focus heavily on balance, warmth, and thoughtful zoning that keeps the space feeling organized despite the lack of walls. Features like layered lighting, area rugs, statement furniture, and coordinated color palettes help define individual zones while preserving the airy open atmosphere. From Scandinavian minimalism and cozy farmhouse interiors to dramatic modern luxury spaces, there are endless ways to personalize open layouts according to your style preferences. These inspiring open concept living room ideas combine comfort, practicality, and visual elegance perfectly for modern family living.
1. Minimalist White Open Living Room
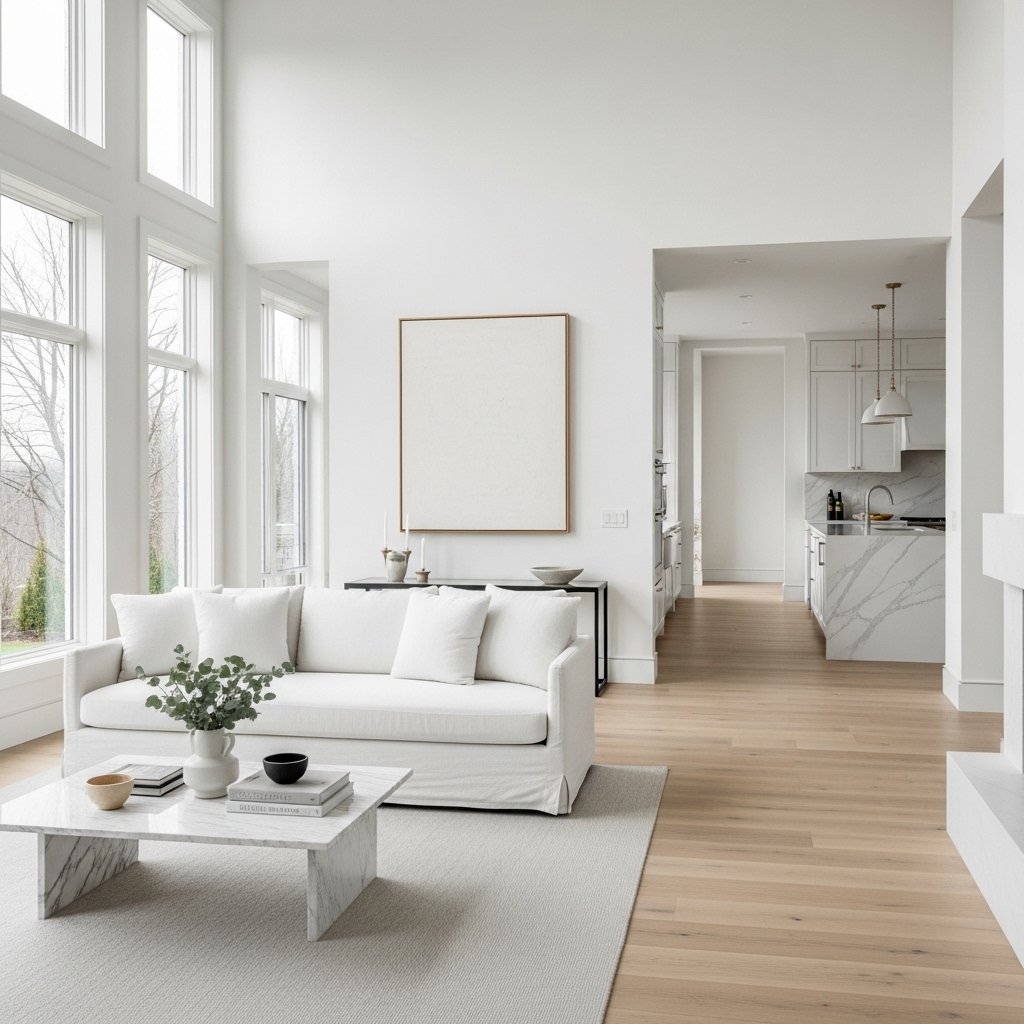
Minimalist white living rooms create bright airy spaces that instantly make homes feel larger and more luxurious. Clean white walls, neutral furniture, and uncluttered layouts help maintain visual openness while allowing natural light to bounce beautifully throughout the entire space. Minimalist designs also create calm environments perfect for modern open concept homes.
Warm wood accents, textured fabrics, and subtle decorative details prevent the white palette from feeling cold or sterile. Large windows and soft lighting further enhance the relaxing atmosphere while maintaining modern sophistication. Minimalist open living rooms feel timeless, elegant, and wonderfully spacious for everyday family life.
2. Rustic Farmhouse Open Layout
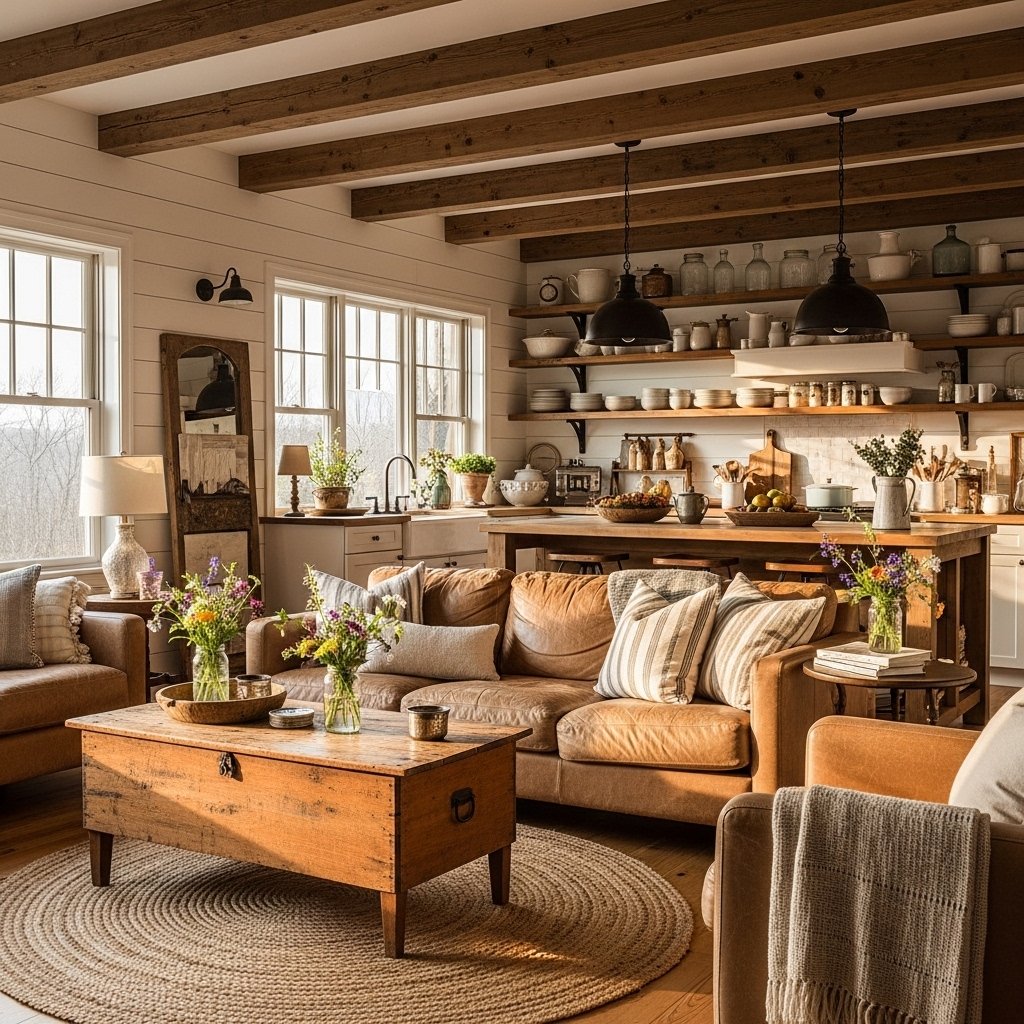
Rustic farmhouse open layouts combine cozy textures and vintage-inspired details to create warm welcoming spaces full of character. Reclaimed wood beams, shiplap walls, woven baskets, and comfortable furniture help blend the living room, kitchen, and dining areas seamlessly while maintaining a charming family-friendly atmosphere.
Soft neutral tones and layered textiles make farmhouse spaces feel relaxed and inviting without appearing cluttered. Oversized lighting fixtures and rustic wooden furniture help anchor the open layout beautifully while creating natural transitions between functional zones. Farmhouse open concepts feel cozy, timeless, and highly Pinterest-worthy.
3. Modern Industrial Loft Style
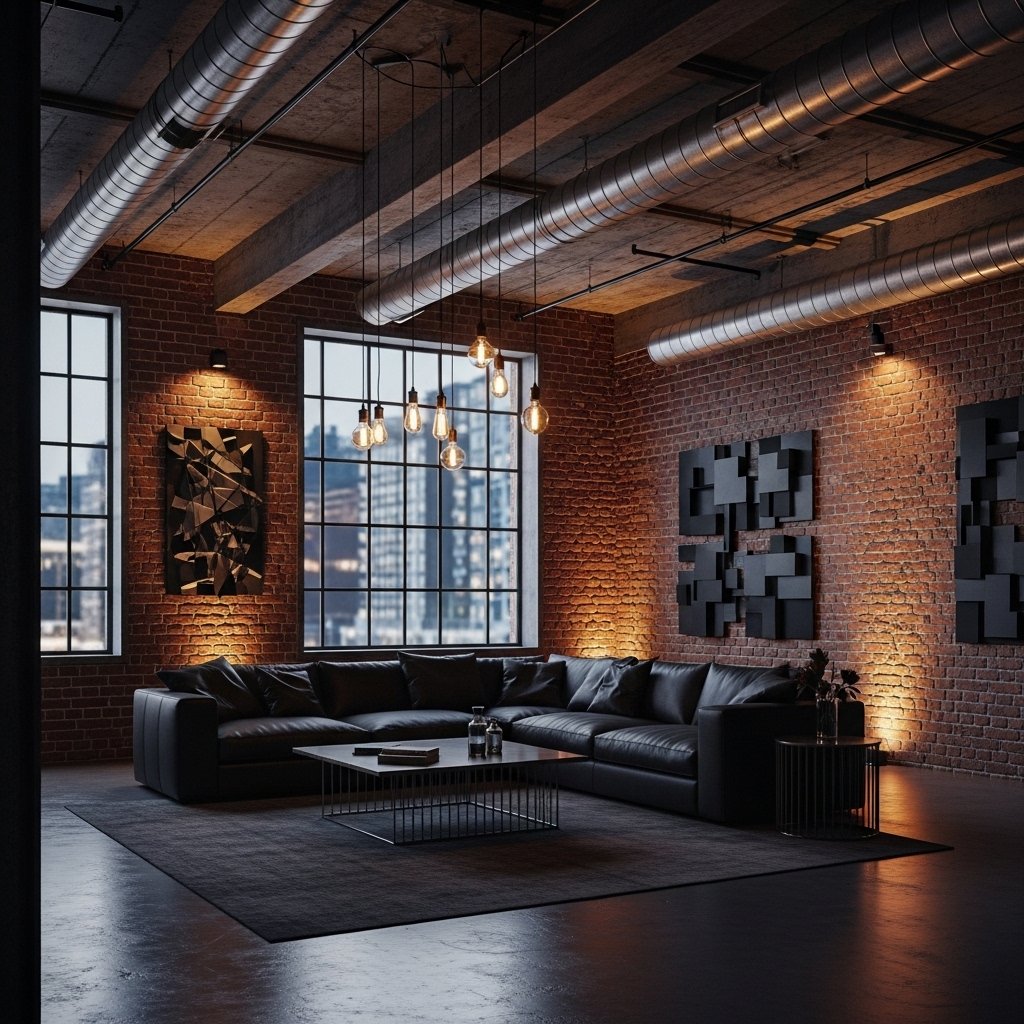
Industrial loft-inspired open living rooms celebrate raw architectural details like exposed brick, concrete floors, metal accents, and open ceilings. These elements create dramatic modern spaces that feel stylish and urban while maintaining spacious open layouts perfect for entertaining and social living.
Read More: 32 Budget Patio Floor Ideas That Look Expensive
Warm lighting, soft rugs, and plush furniture help balance the harder industrial textures while making the space feel more comfortable and inviting. Large black-framed windows further enhance the airy atmosphere and maximize natural light beautifully. Industrial open concepts feel bold, trendy, and effortlessly modern.
4. Scandinavian Open Living Space
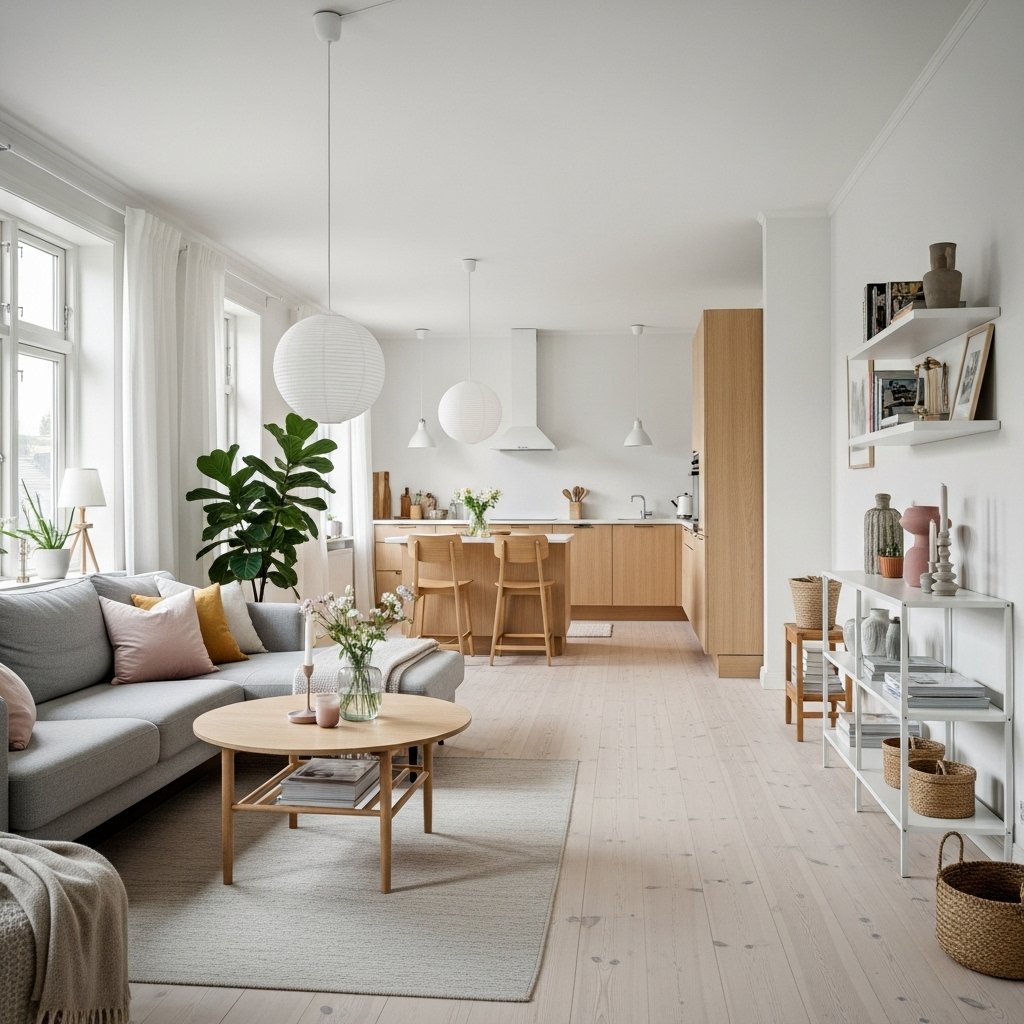
Scandinavian-inspired open layouts focus on simplicity, warmth, and functionality to create peaceful modern interiors. White walls, light wood tones, cozy textiles, and minimal furniture help maintain clean airy spaces that feel bright and highly organized throughout the home.
Natural light plays a major role in Scandinavian design, so large windows and soft neutral palettes help maximize brightness beautifully. Woven decor, indoor plants, and layered fabrics add warmth while preserving the minimalist aesthetic. Scandinavian open concepts feel calm, cozy, and wonderfully timeless.
5. Coastal Open Concept Design
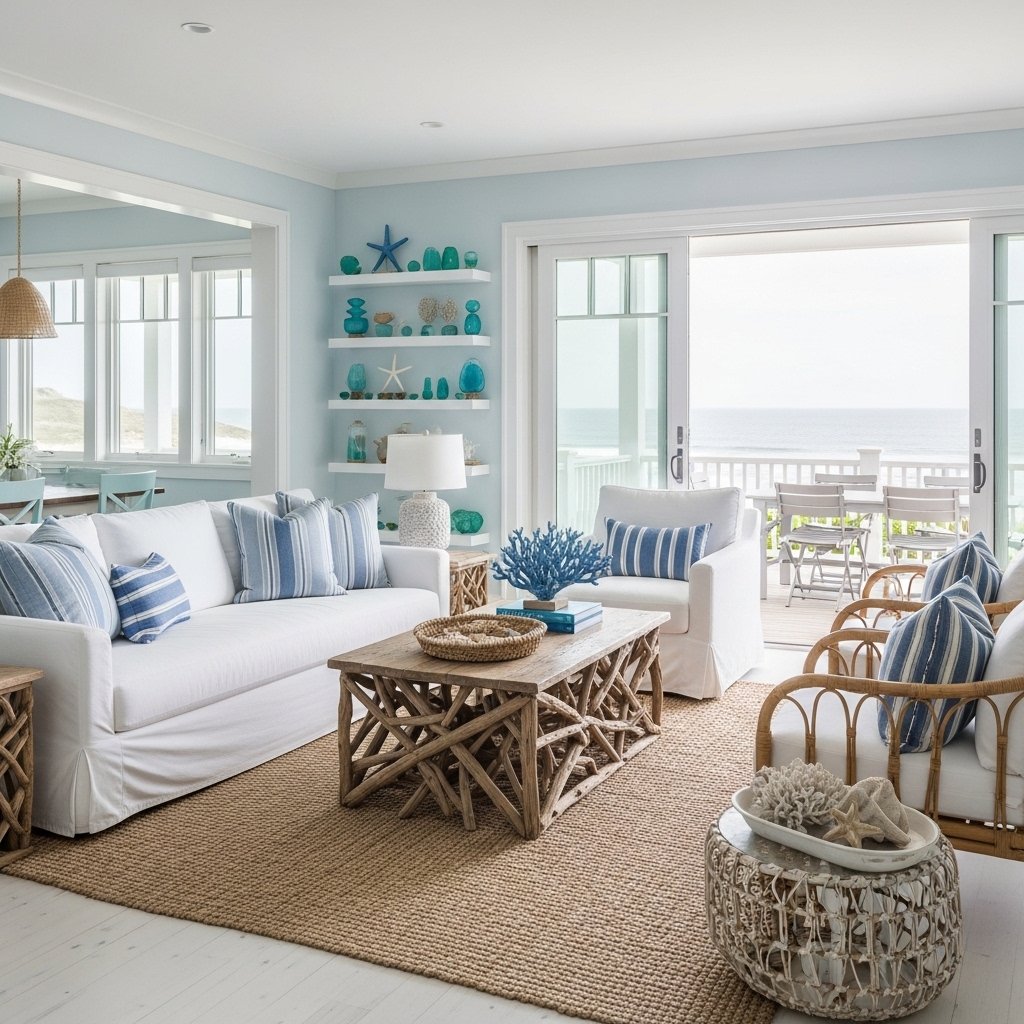
Coastal open living rooms bring fresh beach-inspired energy into homes through soft blue tones, white furniture, natural textures, and breezy layouts. Open floor plans work beautifully with coastal design because they maximize sunlight and create relaxed airy atmospheres perfect for casual family living.
Slipcovered sofas, jute rugs, and driftwood-inspired decor help maintain the cozy coastal aesthetic without overwhelming the space visually. Large glass doors and light curtains further enhance the indoor-outdoor connection beautifully. Coastal open concepts feel refreshing, peaceful, and ideal for modern relaxed lifestyles.
6. Mid-Century Modern Open Plan
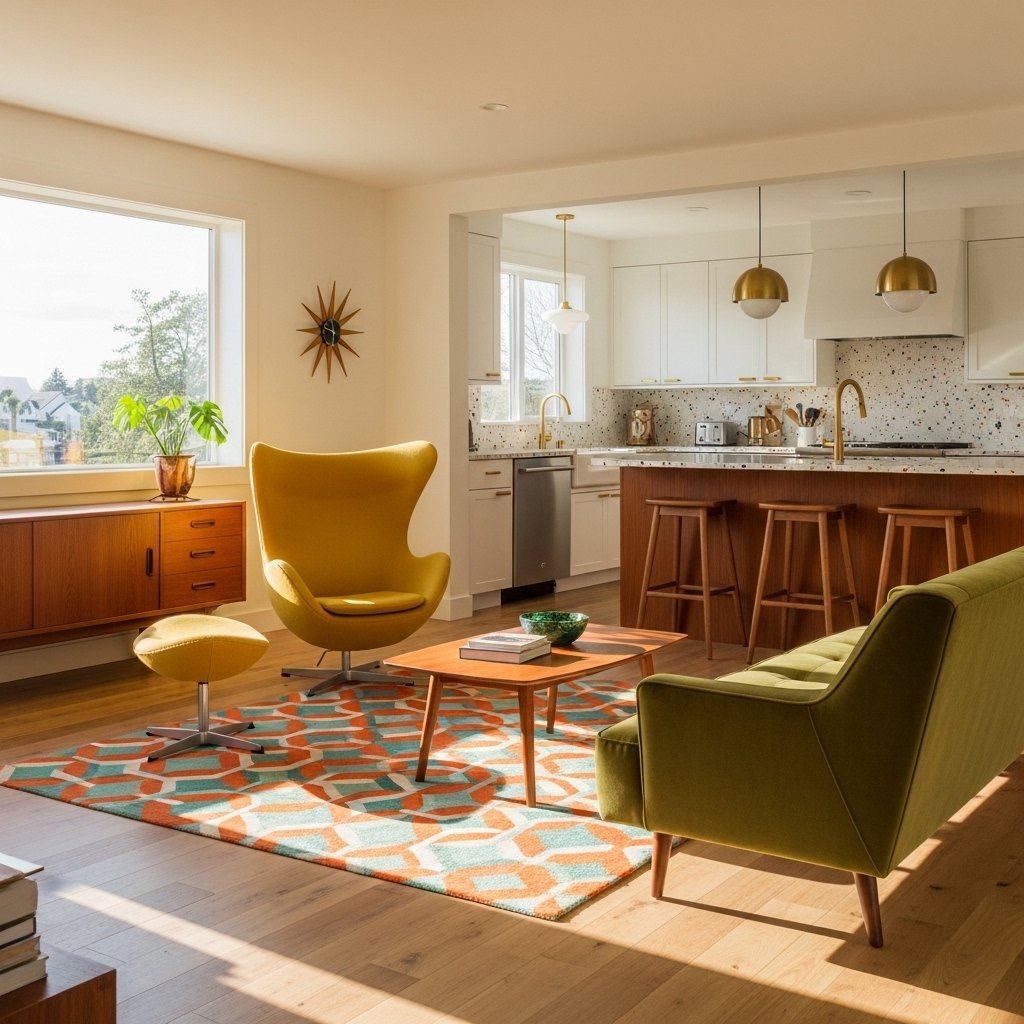
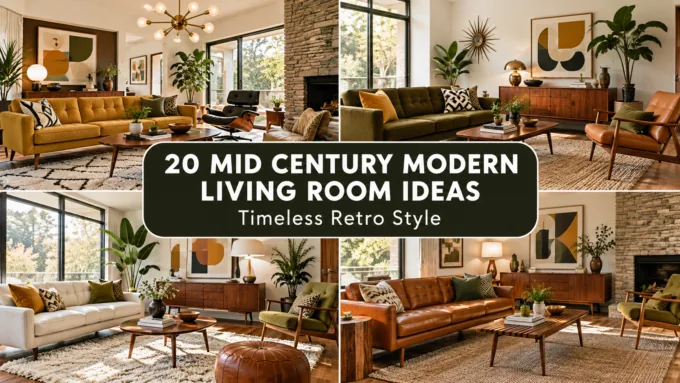
Mid-century modern open layouts combine clean lines, organic curves, and iconic furniture pieces to create stylish retro-inspired interiors. Warm wood tones, geometric decor, and bold accent colors help define the space while preserving visual flow between living, dining, and kitchen zones beautifully.
Statement lighting fixtures and minimalist furniture maintain open sightlines while adding personality and sophistication throughout the home. Large windows and low-profile furniture help keep the space feeling bright and expansive. Mid-century open concepts feel artistic, stylish, and timelessly elegant.
7. Glamorous Luxury Open Concept
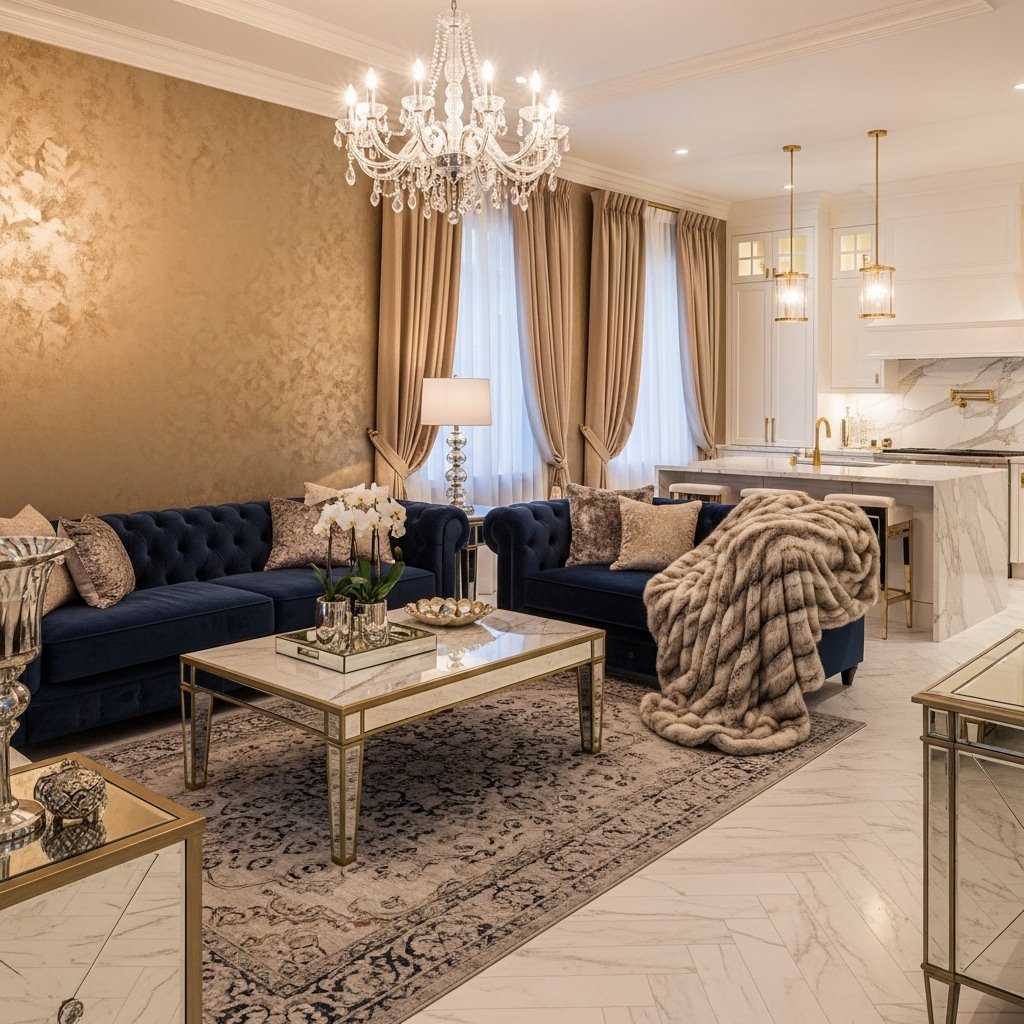
Luxury glam open concept spaces focus on rich textures, elegant materials, and dramatic decorative details that create hotel-inspired interiors. Velvet furniture, crystal chandeliers, metallic accents, and glossy surfaces help transform open layouts into sophisticated glamorous environments full of visual impact.
Layered lighting and mirrored finishes enhance brightness while making the space feel even larger and more luxurious. Neutral palettes mixed with jewel-tone accents create balance while preserving elegance throughout the open design. Glam open concepts feel polished, dramatic, and beautifully upscale.
8. Bohemian Open Living Area
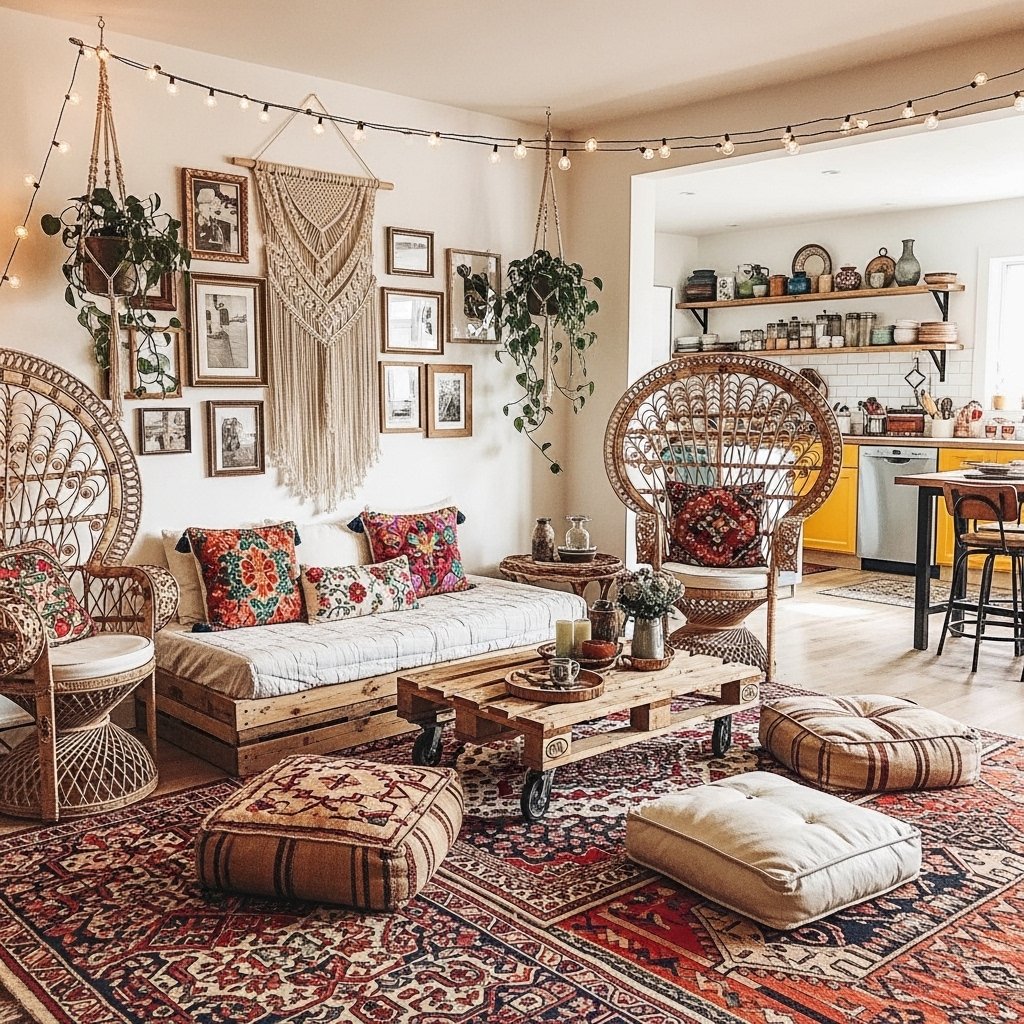
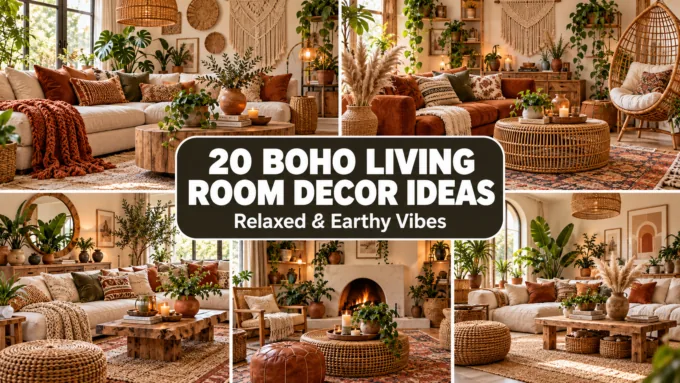
Bohemian open layouts embrace creativity through layered textures, colorful textiles, global-inspired decor, and relaxed styling. Open spaces work beautifully with boho interiors because they allow different decorative elements to flow naturally while creating cozy inviting environments filled with personality.
Layered rugs, floor cushions, woven decor, and indoor plants help define functional zones while maintaining the free-spirited atmosphere. Warm lighting and natural materials further enhance the cozy aesthetic beautifully. Bohemian open concepts feel artistic, vibrant, and wonderfully eclectic.
9. Fireplace-Centered Open Concept
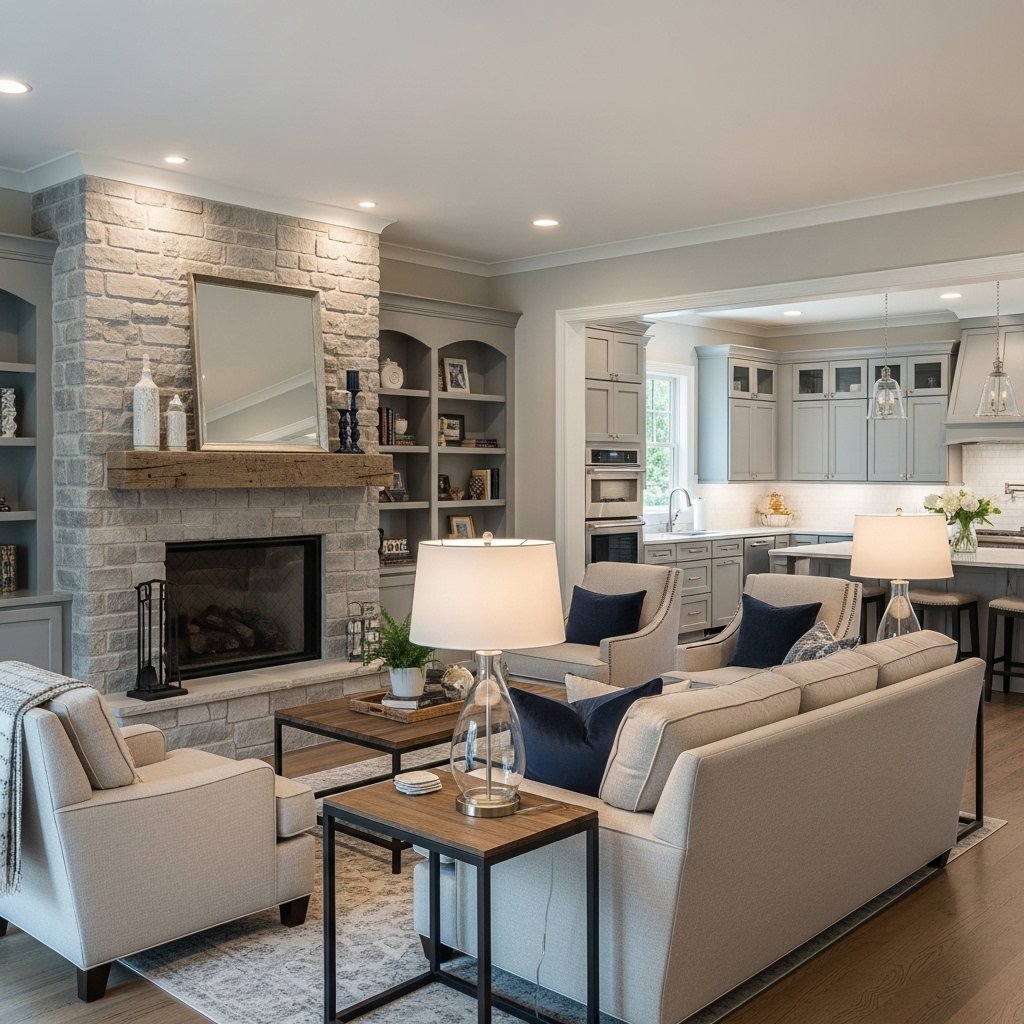
A fireplace creates the perfect focal point within open concept living rooms while helping define the seating area naturally. Stone surrounds, modern mantels, and built-in shelving add architectural interest while creating cozy gathering spaces perfect for family relaxation and entertaining guests comfortably.
Furniture arranged around the fireplace helps establish clear living zones without interrupting the open flow throughout the home. Warm lighting and layered textiles further enhance the inviting atmosphere beautifully. Fireplace-centered open concepts feel balanced, cozy, and timelessly elegant.
10. Japanese-Inspired Zen Layout
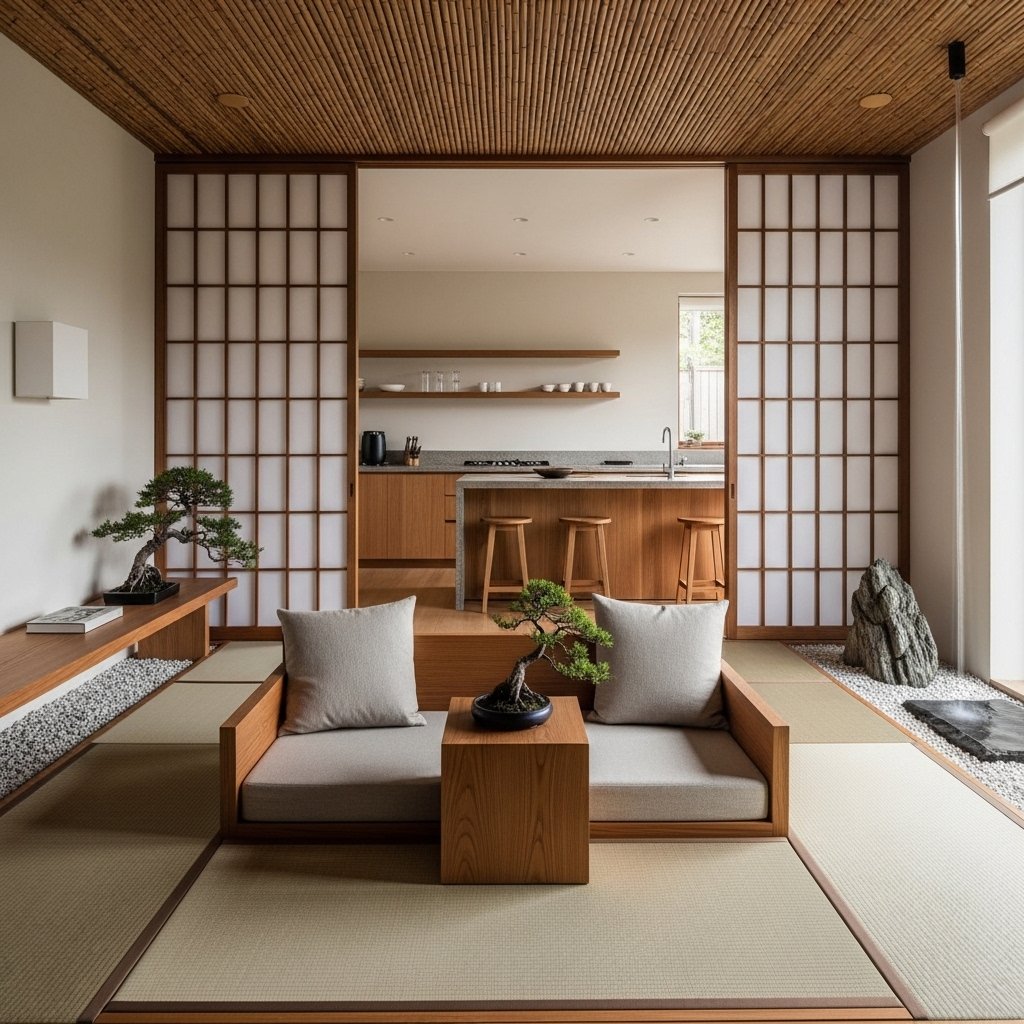
Japanese-inspired open layouts focus on simplicity, natural materials, and peaceful minimalism to create calming interiors filled with balance and harmony. Low-profile furniture, soft neutral tones, wooden textures, and uncluttered spaces help maintain relaxing environments perfect for modern open living.
Shoji-inspired dividers and organic materials help create subtle separation between functional areas without disrupting visual openness. Warm lighting and indoor greenery further enhance the tranquil atmosphere throughout the home beautifully. Zen open concepts feel calming, elegant, and deeply peaceful.
11. Black and White Open Living Room
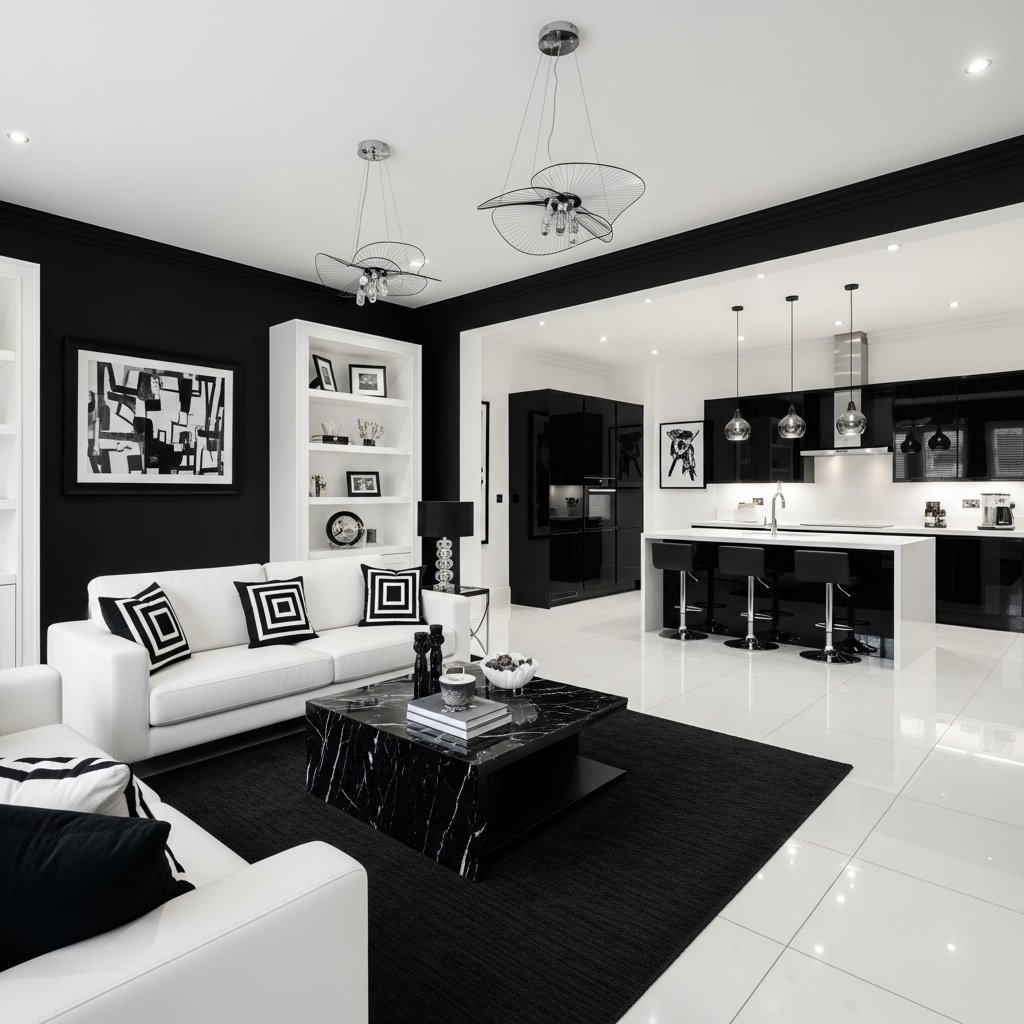
Black-and-white open living rooms create bold modern interiors that feel sophisticated and visually striking. White walls combined with black accents, sleek furniture, and geometric decor establish strong contrast while maintaining clean contemporary aesthetics throughout the open space beautifully.
Warm wood textures and cozy fabrics soften the monochrome palette while preserving balance and comfort. Layered lighting and organized layouts help maintain visual harmony despite the dramatic color contrast. Black-and-white open concepts feel modern, stylish, and highly luxurious.
12. Kitchen Island Divider Layout
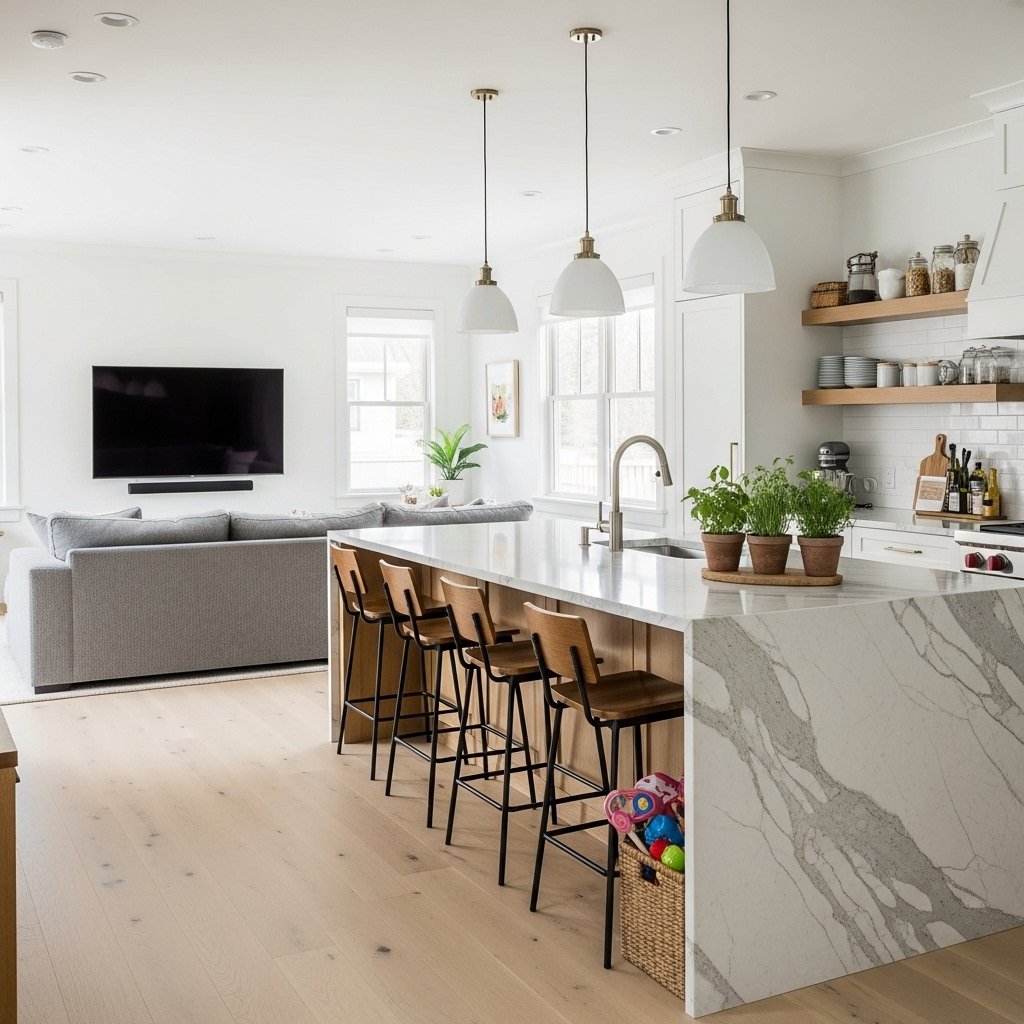
Kitchen islands naturally divide open layouts while maintaining visual flow between cooking and living areas beautifully. Large islands create practical spaces for dining, homework, entertaining, and casual conversation while helping organize the open floor plan more efficiently.
Pendant lighting above the island further defines the kitchen zone while adding decorative interest throughout the space. Coordinated materials and colors help the kitchen blend seamlessly into the living room aesthetic. Island-divider layouts feel functional, social, and wonderfully modern.
13. Organic Modern Open Concept
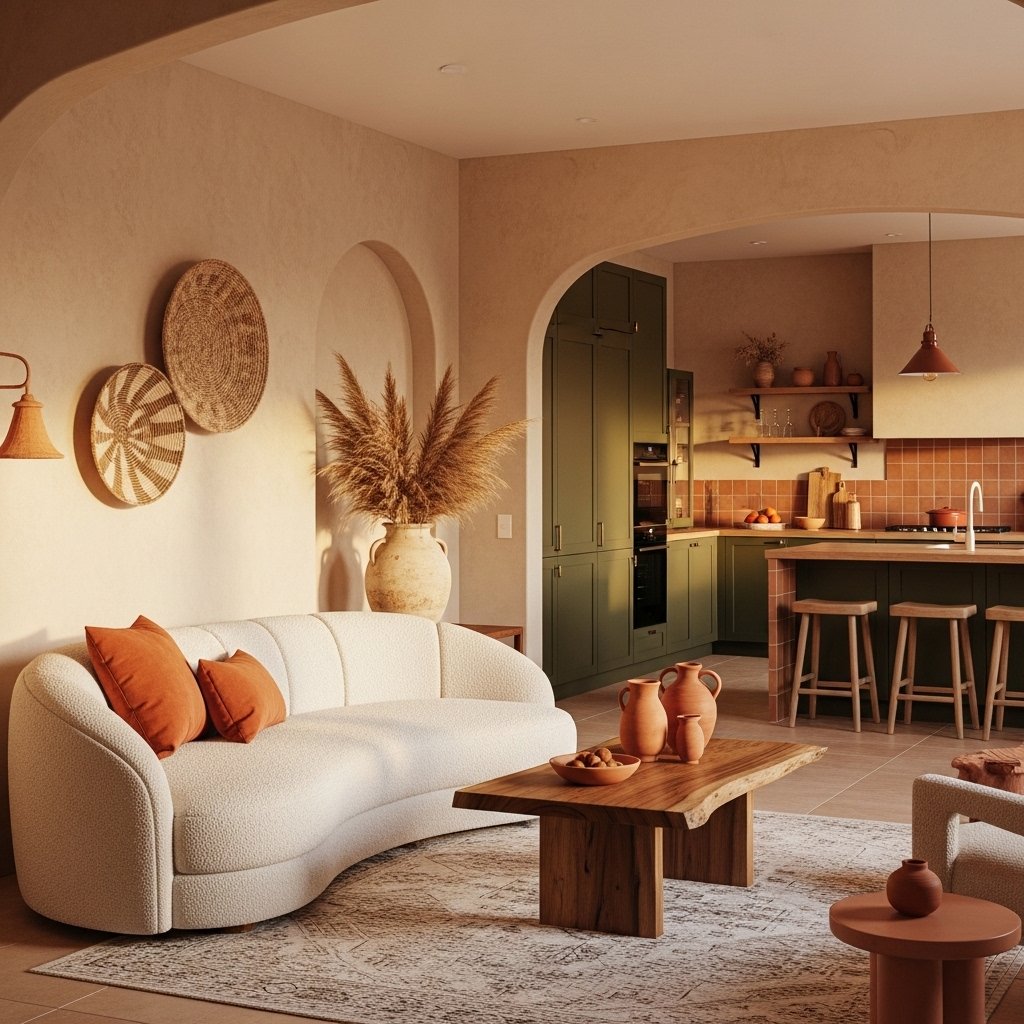
Organic modern interiors combine natural materials, earthy tones, and soft modern shapes to create cozy open living spaces filled with warmth. Curved furniture, textured walls, stone accents, and warm wood tones help make large open areas feel inviting and grounded.
Neutral palettes and layered textures preserve calm visual balance while enhancing the natural atmosphere beautifully. Indoor plants and handmade decorative pieces further strengthen the organic aesthetic throughout the home. Organic modern open concepts feel relaxing, sophisticated, and highly Pinterest-inspired.
14. Statement Staircase Open Layout
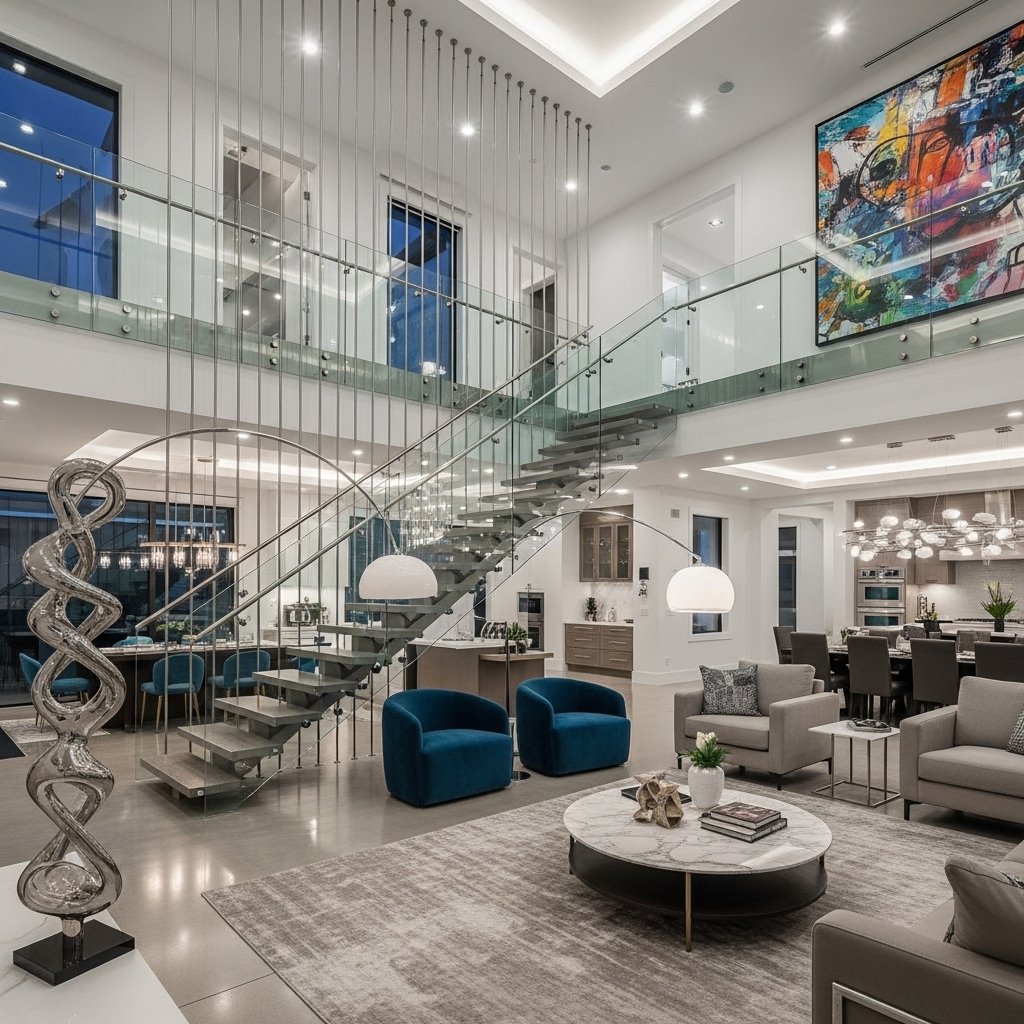
Statement staircases instantly elevate open concept living rooms by adding dramatic architectural interest and visual movement. Floating stairs, glass railings, or sculptural designs create luxurious focal points that enhance the overall openness while making the home feel larger and more modern.
The space beneath staircases can also become stylish reading nooks, storage areas, or decorative zones that improve functionality beautifully. Oversized lighting and tall windows further emphasize the dramatic vertical space. Statement staircase open concepts feel elegant, spacious, and highly impressive.
15. Mediterranean Open Living Room
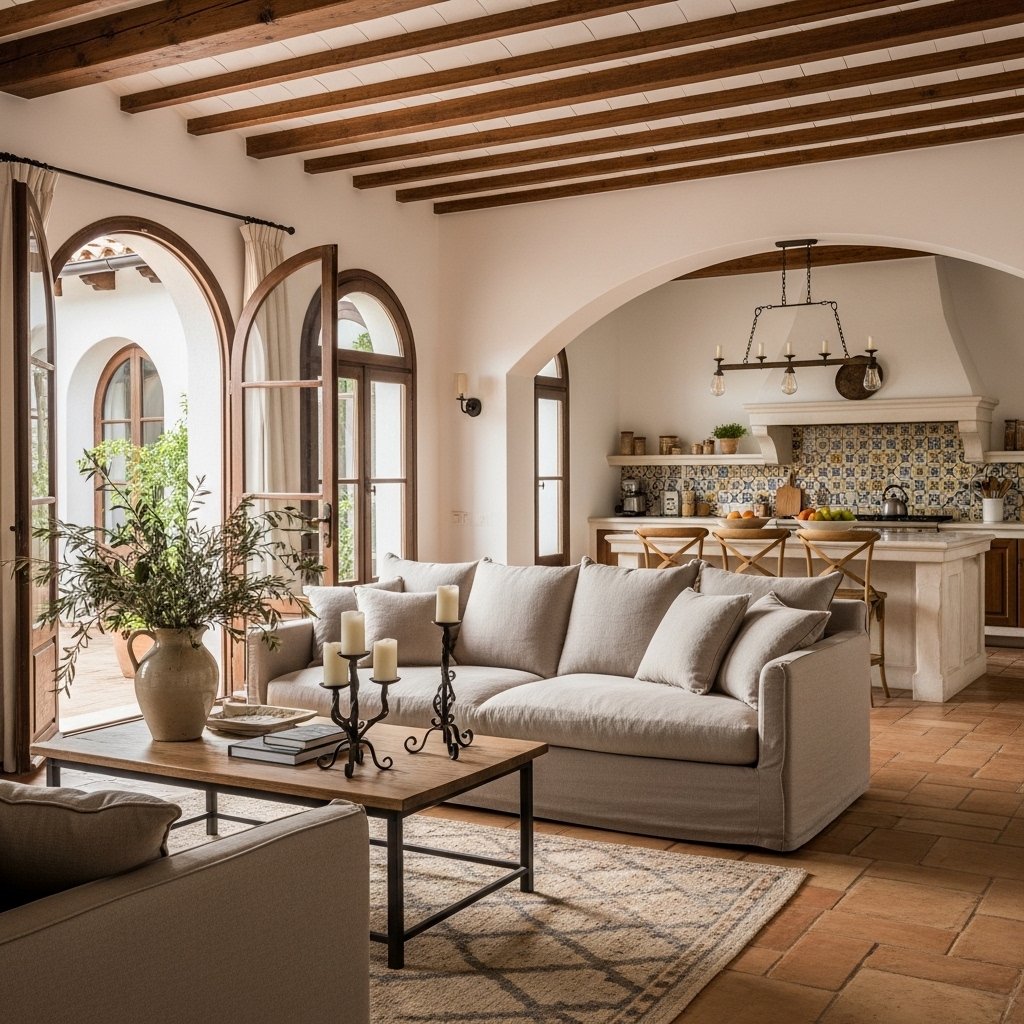
Mediterranean-inspired open layouts combine warm earthy tones, arched details, terracotta textures, and natural materials to create timeless inviting interiors. Open floor plans complement Mediterranean design beautifully by enhancing sunlight and encouraging relaxed social living throughout the home.
Read More: 27 Cute Kids Bathroom Ideas Parents Love
Wrought iron details, wooden beams, and textured walls add warmth while preserving visual openness across connected spaces. Cozy lighting and comfortable seating create welcoming environments ideal for entertaining family and friends. Mediterranean open concepts feel romantic, warm, and effortlessly elegant.
16. Small Space Open Concept Ideas
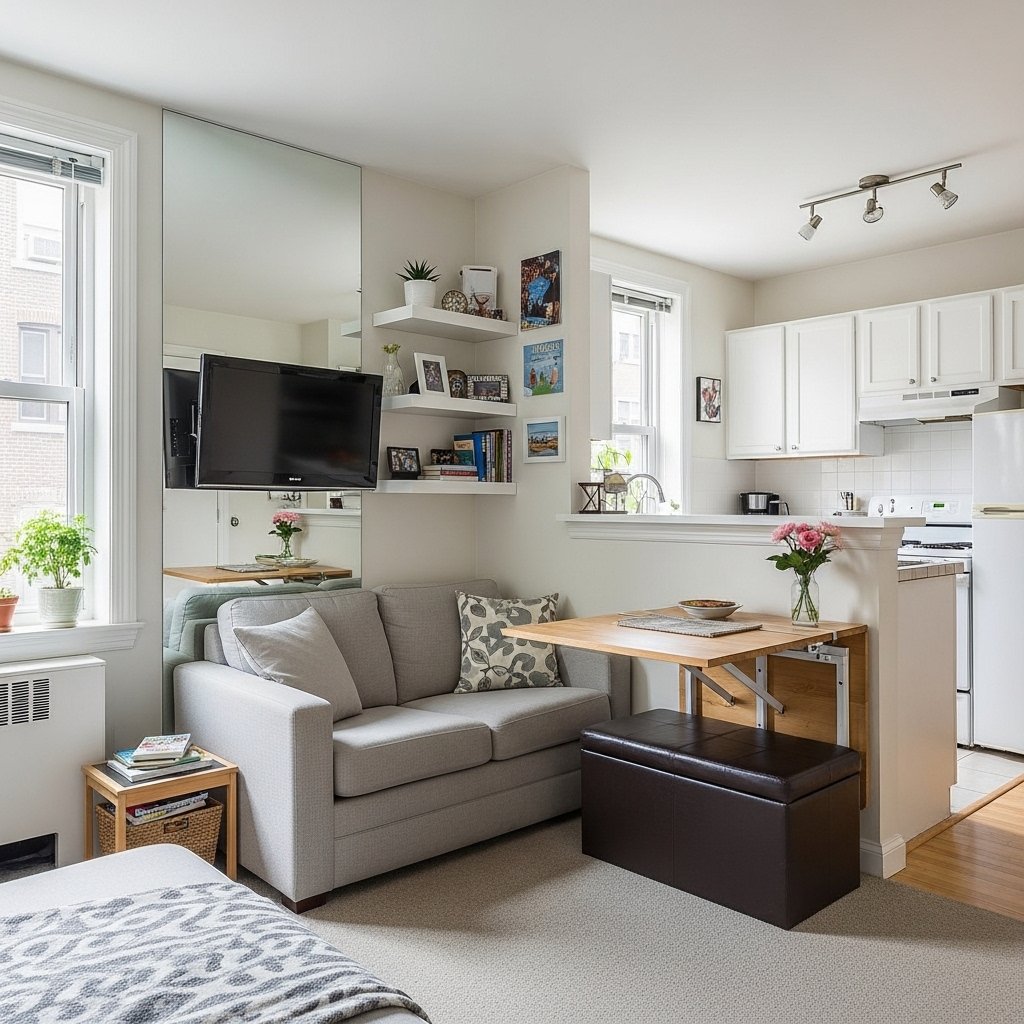
Small homes benefit greatly from open concept layouts because removing walls instantly improves brightness and creates the illusion of more space. Multifunctional furniture, light colors, and organized layouts help compact open concepts feel practical and visually expansive despite limited square footage.
Floating shelves, mirrors, and slim furniture further maximize functionality without overcrowding the space visually. Coordinated color palettes help maintain flow and harmony between connected areas beautifully. Small open concepts feel efficient, airy, and wonderfully comfortable.
17. Rug-Defined Open Zones

Area rugs are one of the easiest ways to define different zones within open concept spaces without adding walls or barriers. Large rugs beneath seating areas, dining tables, or reading corners help visually separate each function while maintaining connected flow throughout the home beautifully.
Coordinating rug colors and textures ensure the overall design still feels cohesive and balanced. Layered lighting and furniture placement further reinforce the zoning effect naturally. Rug-defined open concepts feel organized, stylish, and highly functional for everyday living.
18. Indoor Plant Open Concept
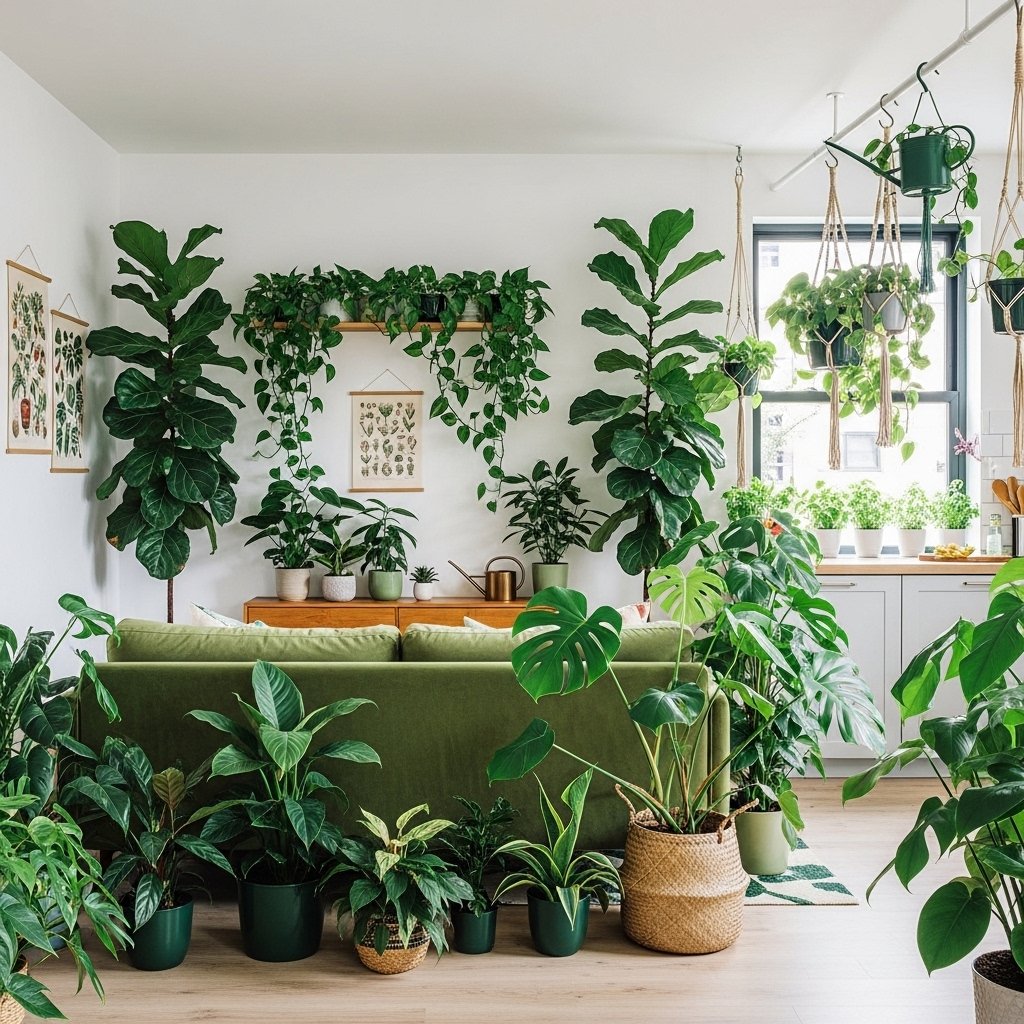
Indoor plants instantly bring freshness, warmth, and natural beauty into open concept living rooms while helping soften large layouts visually. Tall plants can subtly separate different zones while smaller greenery adds texture and life throughout connected spaces beautifully.
Natural wood furniture and neutral palettes complement indoor greenery perfectly while preserving calming aesthetics. Large windows further enhance the connection between indoor and outdoor environments beautifully. Plant-filled open concepts feel refreshing, cozy, and deeply connected to nature.
19. Sunken Living Room Design
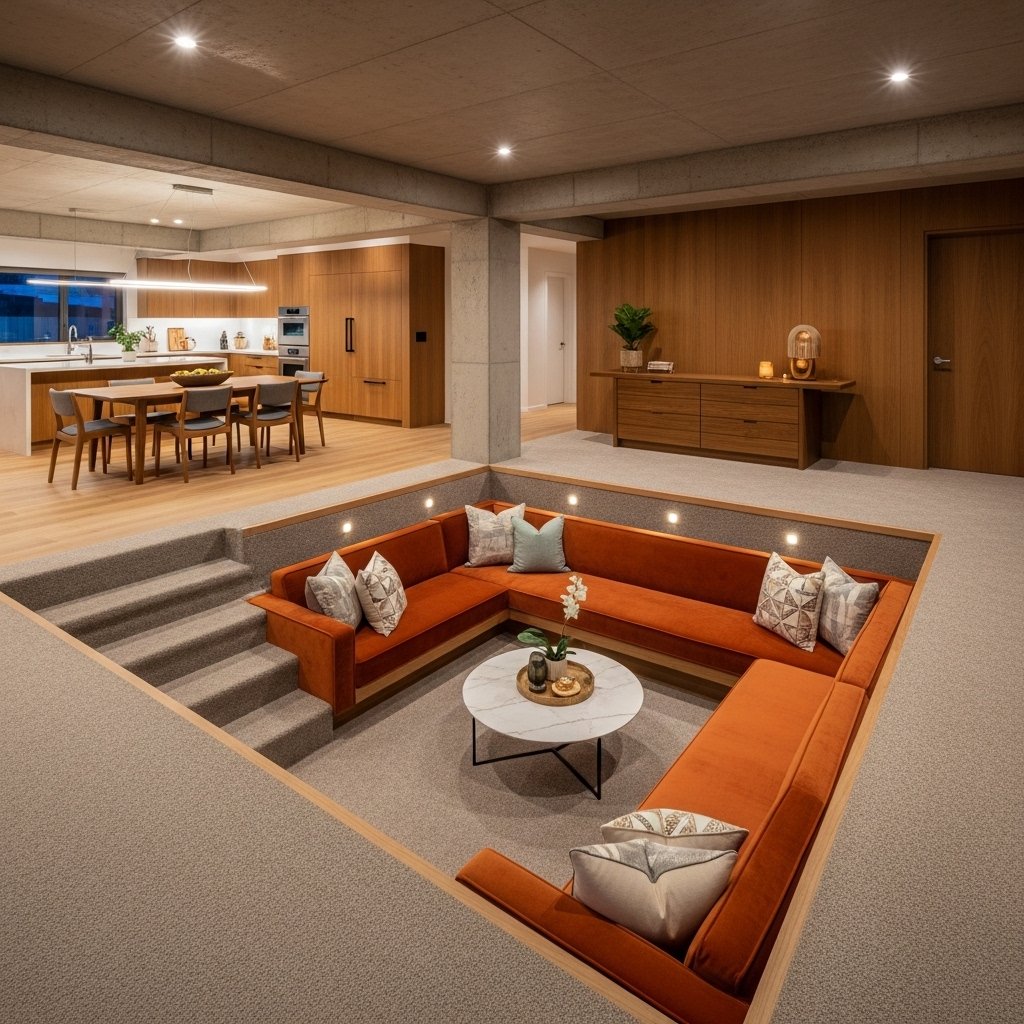
Sunken living rooms create cozy conversation areas within open layouts while adding architectural uniqueness and visual depth. Lowered seating zones naturally separate the living area from surrounding spaces without disrupting the overall openness throughout the home beautifully.
Built-in seating, layered cushions, and warm lighting further enhance the intimate atmosphere while maintaining modern sophistication. Open sightlines keep the layout feeling spacious despite the distinct floor-level transition. Sunken open concepts feel dramatic, inviting, and wonderfully retro-modern.
20. Home Office Open Layout
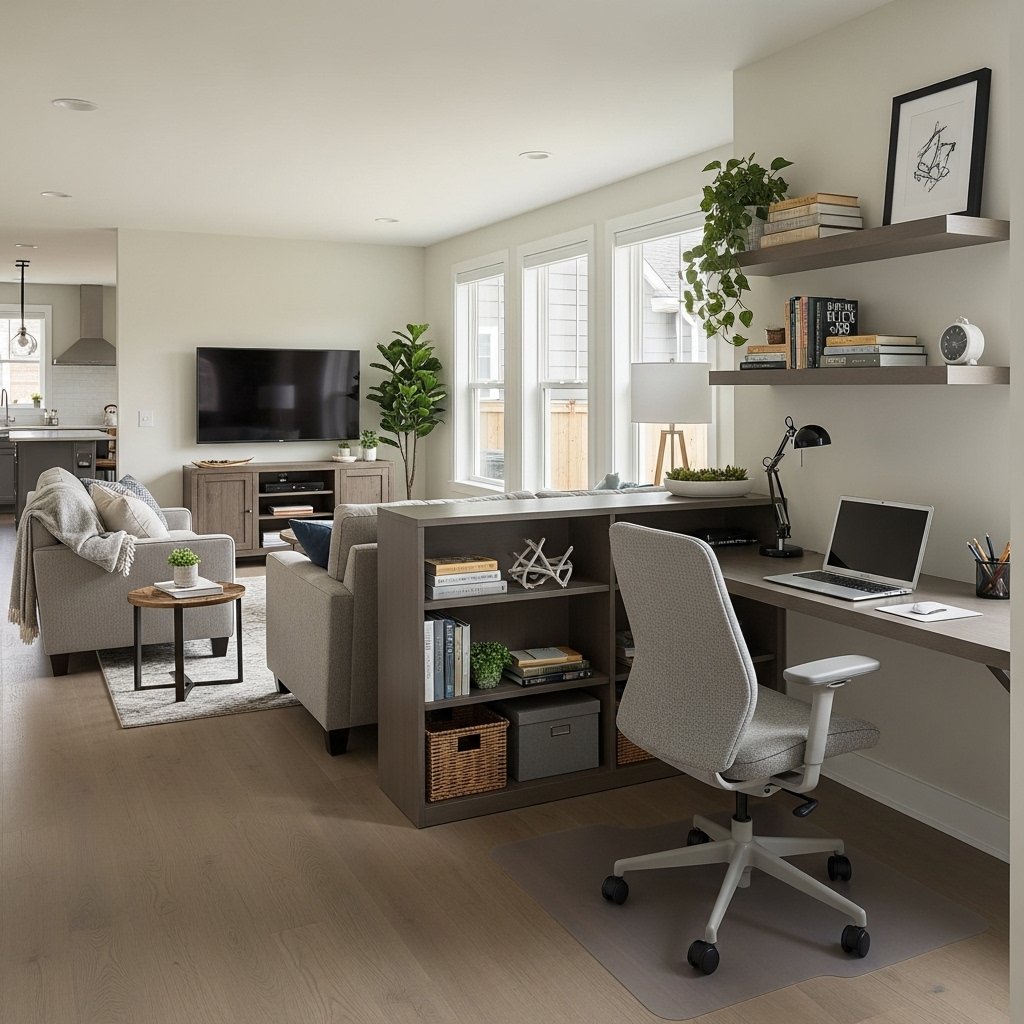
Modern open concepts often include small home office areas integrated naturally into the living space for practical everyday functionality. Compact desks, floating shelves, and organized storage solutions help create productive work zones without disrupting the relaxing atmosphere of the living room.
Matching office furniture with surrounding decor helps maintain visual harmony throughout the open layout beautifully. Warm lighting and minimalist organization keep the workspace feeling clean and balanced. Home office open concepts feel functional, modern, and ideal for remote lifestyles.
21. Double-Height Open Living Room
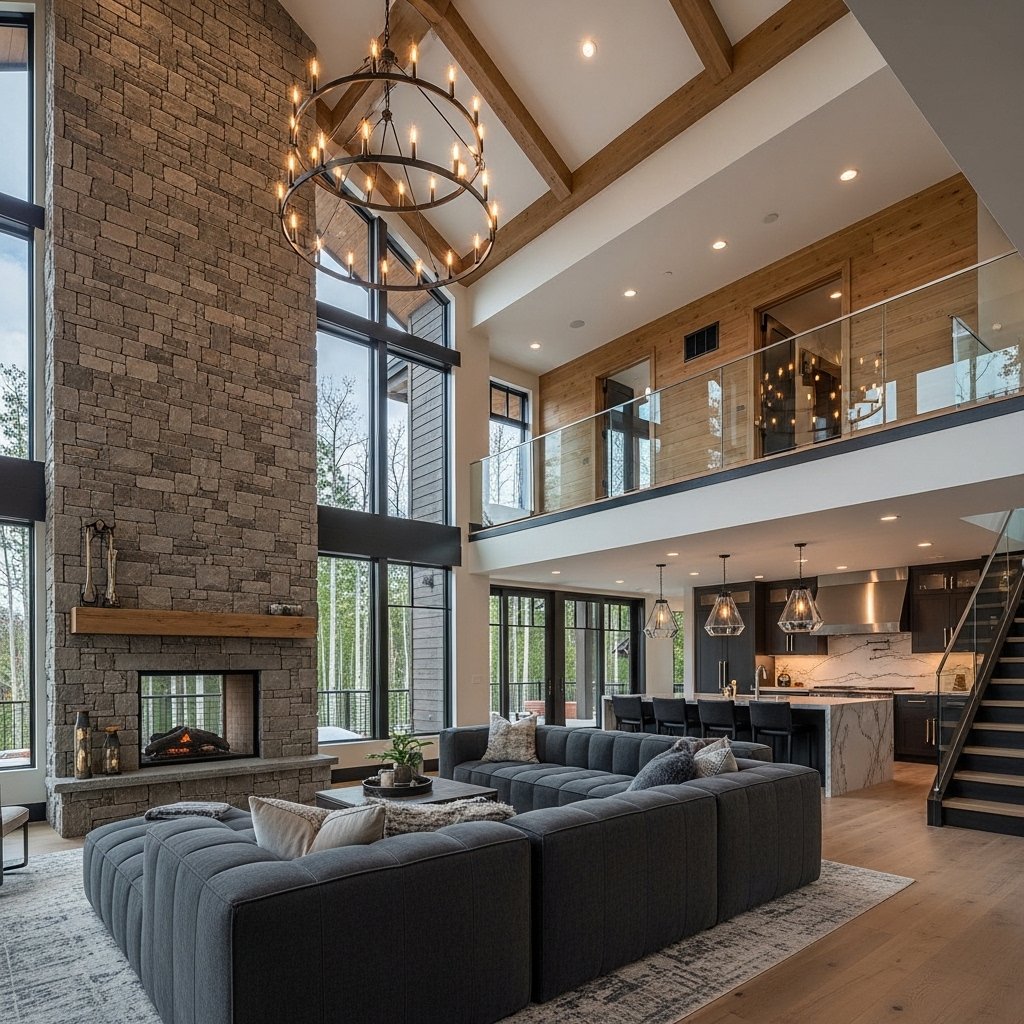
Double-height ceilings create breathtaking open concept living rooms filled with dramatic vertical space and natural light. Tall windows, oversized chandeliers, and statement fireplaces help emphasize the grand scale while maintaining warmth and comfort throughout the expansive interior beautifully.
Large-scale furniture and layered textures prevent the space from feeling empty while preserving elegance and sophistication. Loft walkways and open staircases further enhance architectural interest throughout the home. Double-height open concepts feel luxurious, airy, and visually unforgettable.
22. Sliding Barn Door Open Concept
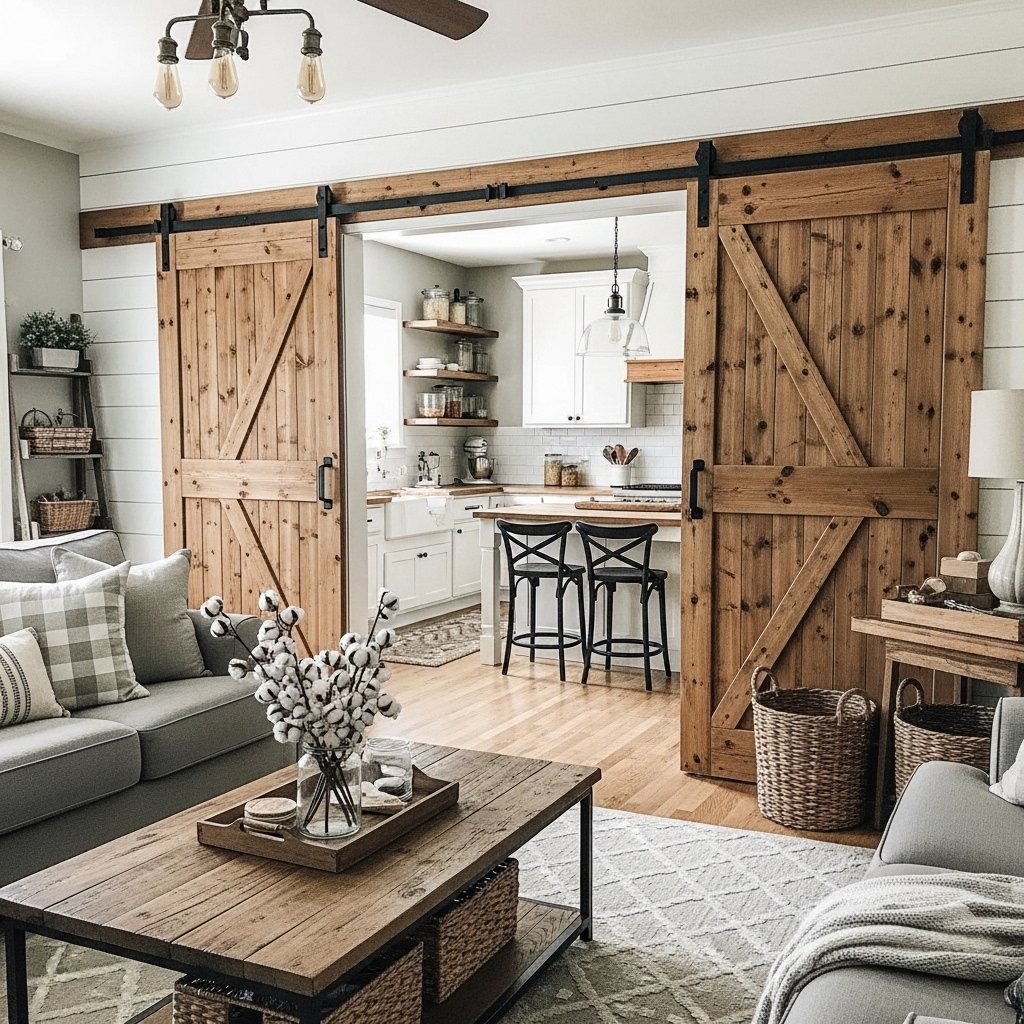
Sliding barn doors offer flexibility within open concept homes by allowing spaces to remain open or become temporarily private when needed. Rustic wood doors and black hardware also add decorative charm while enhancing farmhouse or industrial-inspired interiors beautifully.
Read More: 10 Small Modern Bungalow House Designs Perfect for Compact Families
When open, barn doors preserve the spacious atmosphere and visual flow throughout the home naturally. When closed, they provide privacy and reduce noise while maintaining stylish architectural appeal. Barn door open concepts feel practical, cozy, and full of character.
23. Living and Dining Blend Layout
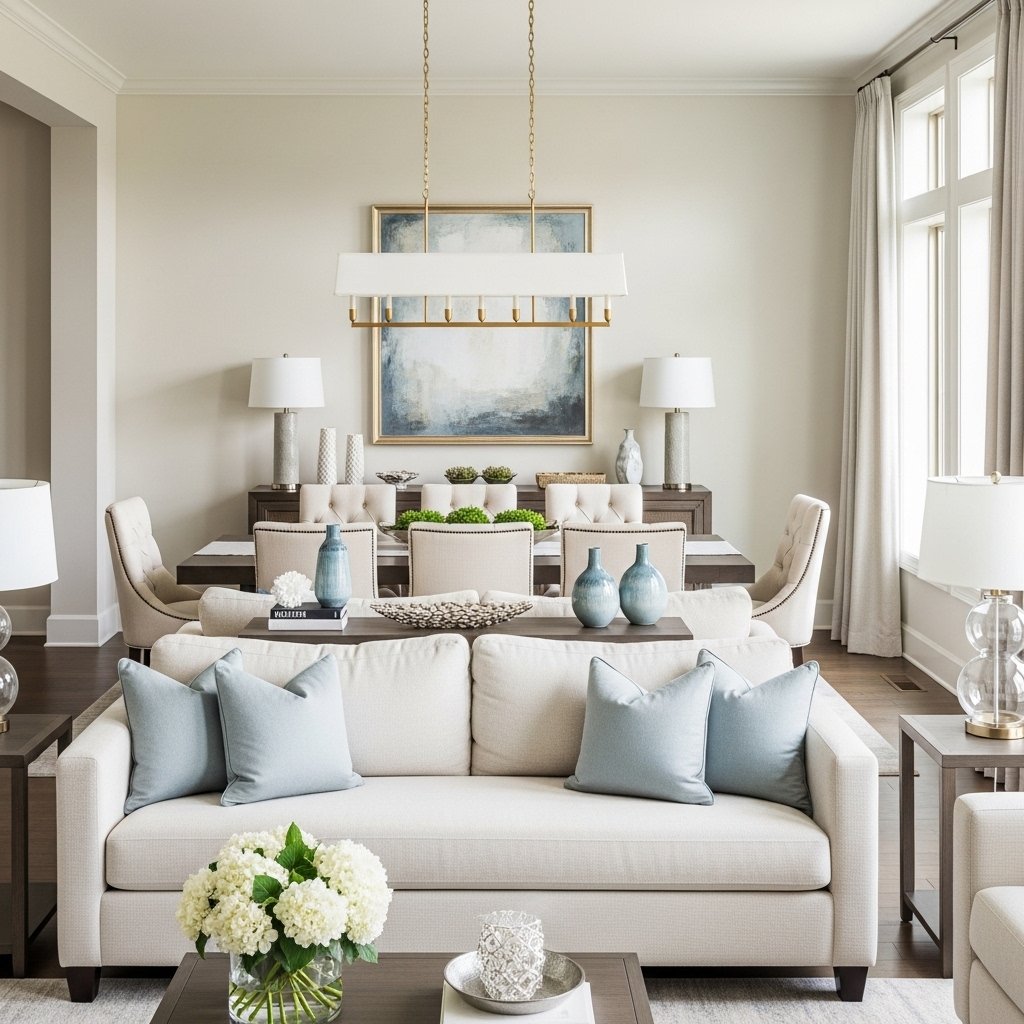
Blending living and dining areas creates highly social open layouts ideal for entertaining and family interaction. Positioning the dining table directly behind the sofa creates natural transitions between zones while maintaining connected open flow throughout the space beautifully.
Coordinated furniture styles and lighting fixtures help unify both areas while preserving balance and organization. Area rugs and decorative accents further strengthen visual cohesion naturally. Living-dining blend layouts feel elegant, welcoming, and highly functional.
24. Indoor-Outdoor Open Extension
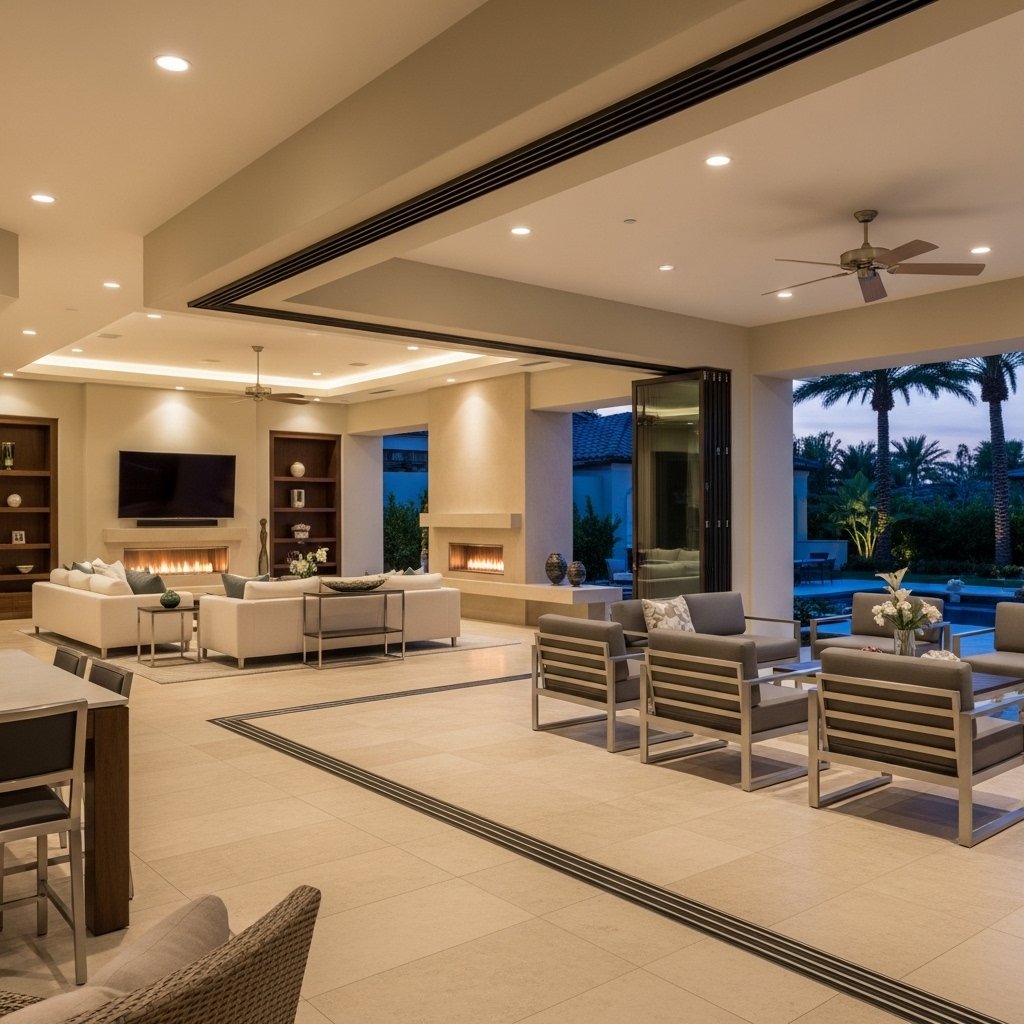
Indoor-outdoor open concepts create seamless transitions between interior living spaces and outdoor patios or gardens. Large sliding glass doors and matching flooring materials help blur boundaries while making homes feel significantly larger and brighter throughout the day beautifully.
Outdoor seating areas designed to match interior decor strengthen the connected atmosphere while enhancing relaxation and entertainment opportunities. Natural light and greenery further improve the refreshing environment throughout the home. Indoor-outdoor open concepts feel luxurious, modern, and wonderfully expansive.
Conclusion
Open concept living rooms continue to remain one of the most desirable home layouts because they combine comfort, flexibility, and modern design beautifully. By improving natural light, encouraging social interaction, and creating visually larger interiors, open layouts help homes feel more welcoming and functional for everyday life. Whether you prefer minimalist simplicity, rustic warmth, or luxurious modern styling, there are endless ways to personalize open spaces according to your lifestyle and aesthetic preferences.
The best open concept living rooms balance openness with thoughtful organization through rugs, lighting, furniture placement, and cohesive color palettes. These inspiring ideas prove that open layouts can feel both spacious and cozy while supporting modern family living perfectly. With the right design choices, an open concept home can become one of the most stylish, comfortable, and functional spaces imaginable.




2 Comments